




Foyer (4.22 × 1.22)
Access To Garage · 2 Pc Bath
Level: Lower
Islington-City Centre West, Toronto, Ontario M8Z 0B2
Stunning townhome in the heart of Etobicoke, offering spacious open-concept living and refined finishes throughout. Hand-scraped hardwood floors, stained wood stairs and crown moulding add warmth and character, while a fireplace creates an inviting focal point in the living area. The updated kitchen features stainless steel appliances, granite countertops and a stone backsplash. The spacious primary bedroom offers a spa-inspired five-piece ensuite and an expansive custom walk-in closet. Renovated bathrooms, built-in shelving and convenient second-floor laundry enhance everyday comfort. A composite deck provides a welcoming outdoor space for relaxing and entertaining. Enjoy the convenience of walking to TTC transit and a GO Train station, with easy access to shopping plazas, highways, parks and community centres.
Listing activity for 55 Lobo Mews, Toronto, Ontario
| Date Start | Date End | List Price | Price | Event | Listing ID |
|---|---|---|---|---|---|
| N/A | N/A | $4,500 | N/A | For Lease | W13845480 |
Access To Garage · 2 Pc Bath
Level: Lower
Ceramic Floor · Large Window
Level: Lower
hardwood floor · B/I Shelves · Gas Fireplace
Level: Main
hardwood floor · Pot Lights · Combined W/Living
Level: Main
Stainless Steel Appl · Granite Counter · W/O To Deck
Level: Main
hardwood floor · Double Closet · Large Window
Level: 2nd
hardwood floor · Closet · Large Window
Level: 2nd
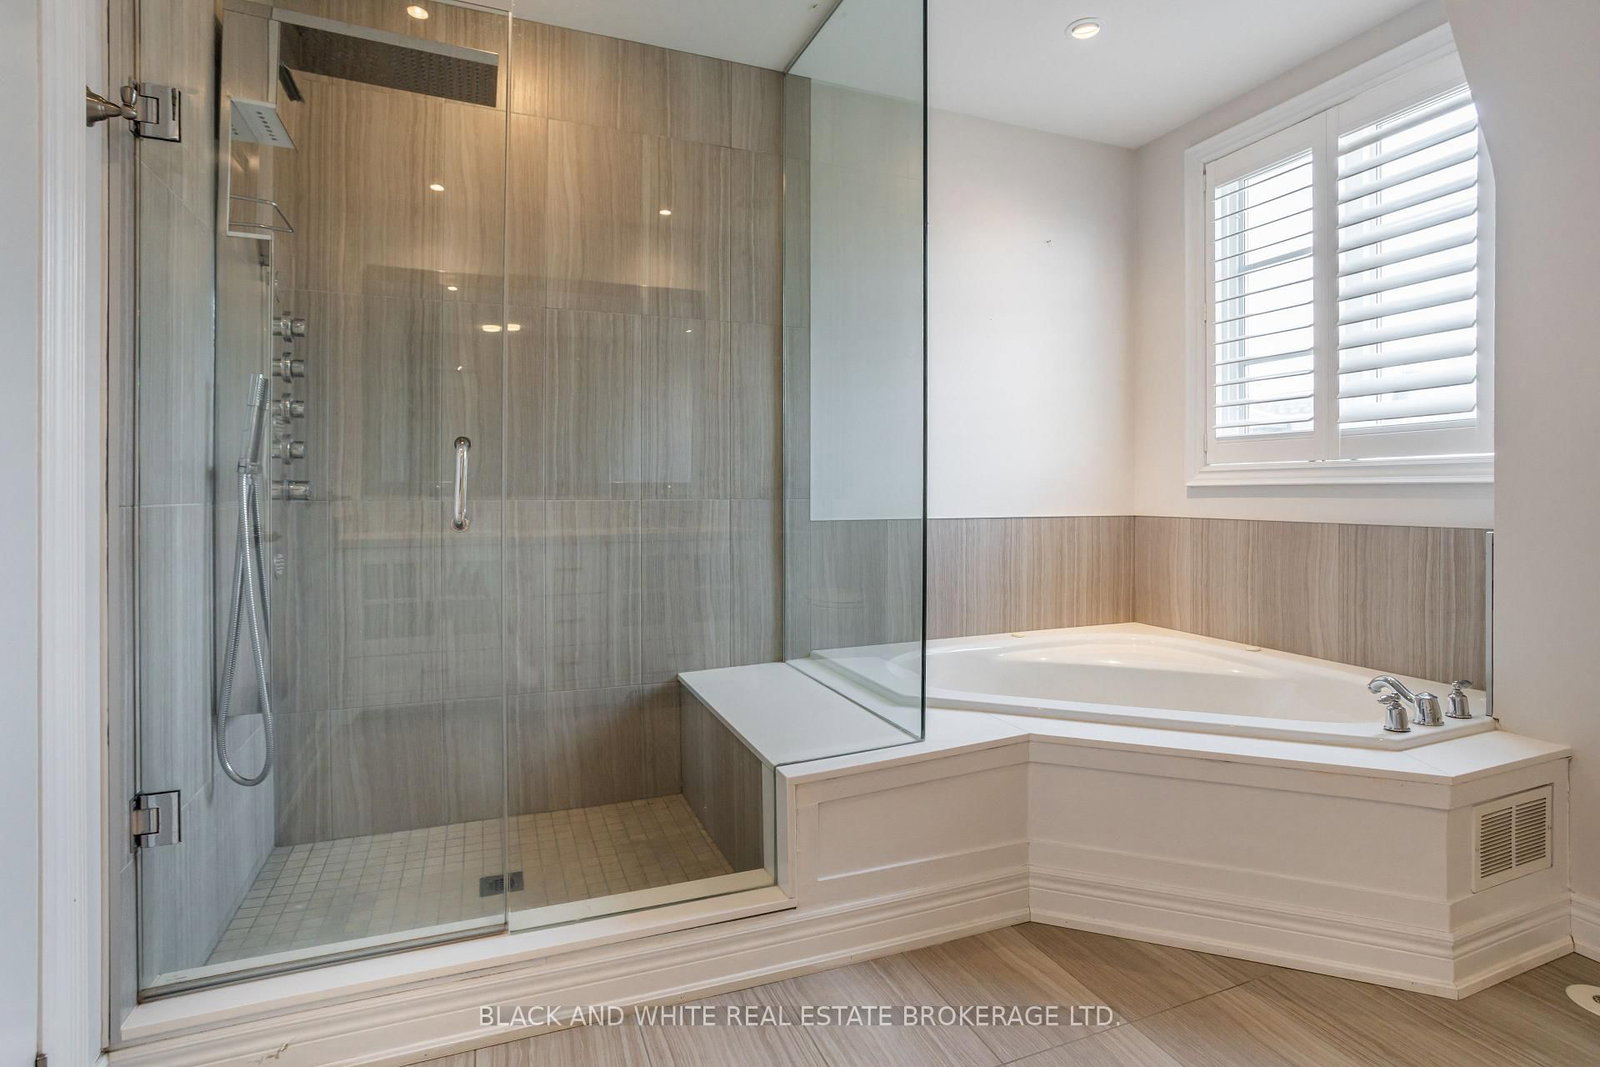
5 Pc Ensuite · W/I Closet · W/O To Balcony
Level: 2nd
Ceramic Floor · Separate Rm · B/I Shelves
Level: 2nd
Mortgage tools apply to sale listings.
Expand Neighbourhood demographics to load Statistics Canada census charts.
$4,500/mo
$4,500/mo
CAD
Estimate unavailable
Connect directly with Shehmeer.
The trademarks MLS®, Multiple Listing Service® and the associated logos are owned by CREA and identify the quality of services provided by real estate professionals who are members of CREA.