

Living (5.87 × 6.21)
Large Window · hardwood floor · Built-In Speakers
Level: Main
Lawrence Park South, Toronto, Ontario M5N 2R4
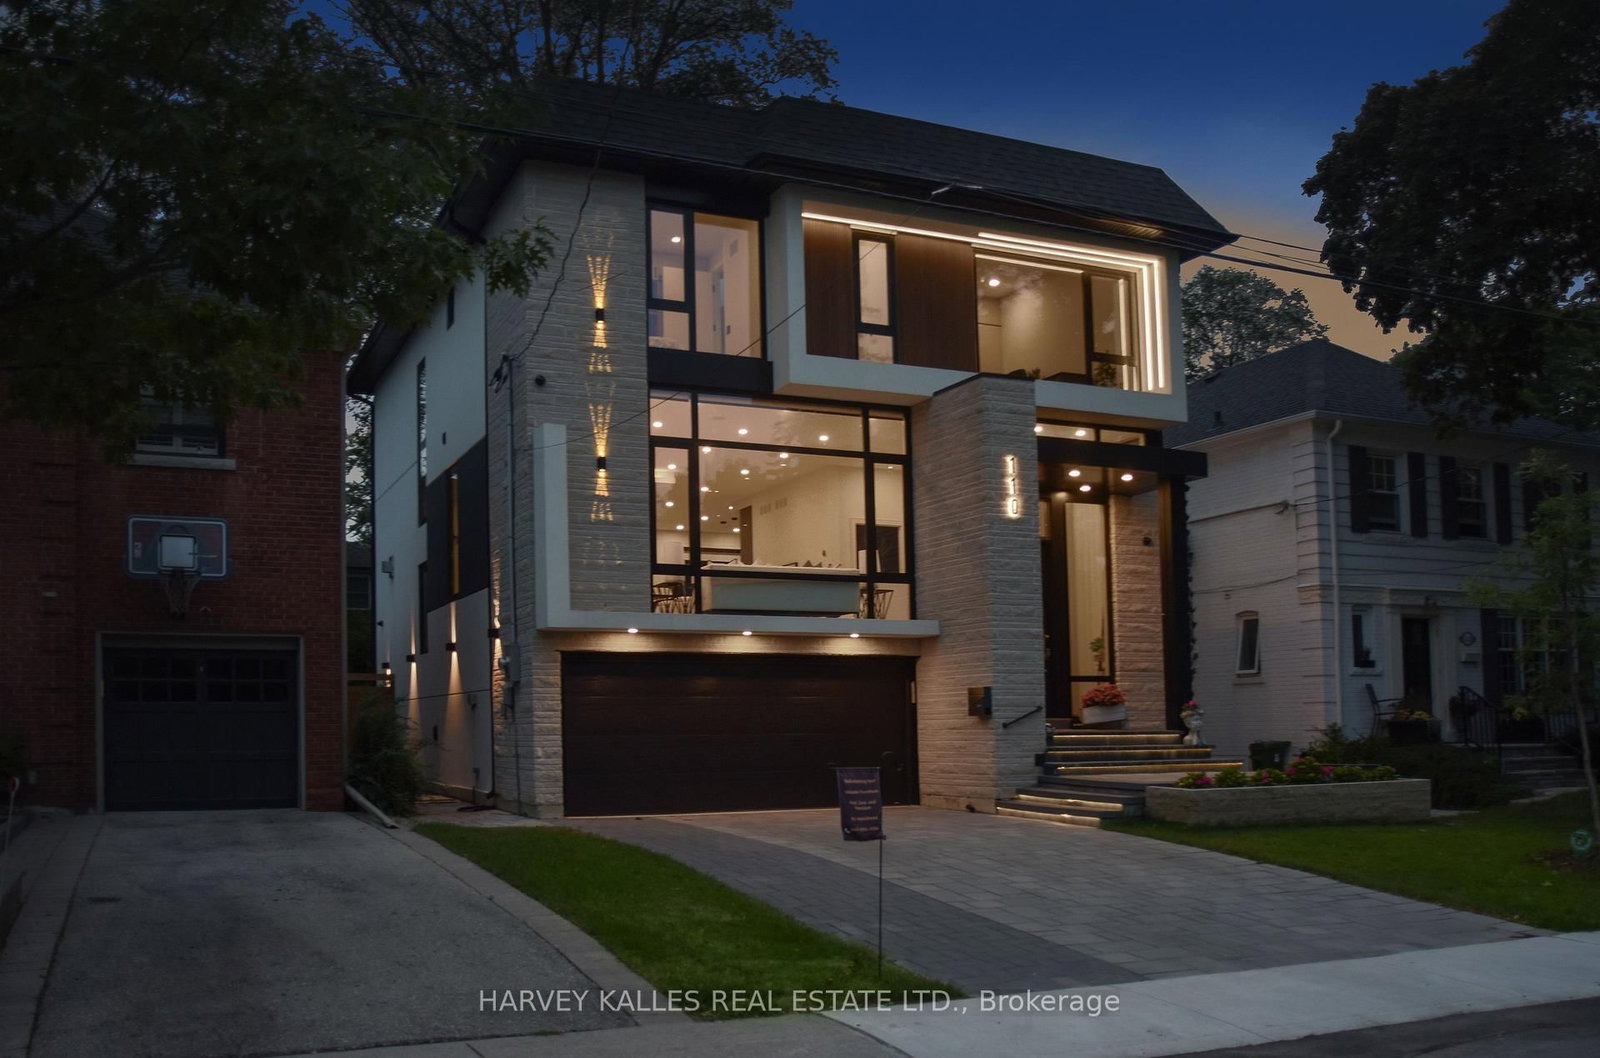
Exceptional Custom-Built Contemporary Home In The Heart Of Prestigious Lytton Park, Where Luxury, Craftsmanship, And Technology Come Together Seamlessly! Designed For Effortless Living And Entertaining, The Home Features Elegant Formal Spaces, A Spectacular Chef's Kitchen With A Full Suite Of Miele Appliances, An Open-Concept Family Room With A Striking Linear Fireplace, And Seamless Indoor-Outdoor Living. The Upper Level Offers A Luxurious Primary Retreat With A Spa-Inspired Ensuite And Custom Dressing Room, While Each Additional Bedroom Enjoys Its Own Private Ensuite. The Radiant Heated Lower Level Adds Exceptional Living Space With A Recreation Room, Guest Suite, And Walkout To The Professionally Landscaped Backyard. Complete With A Heated Snow-Melt Driveway And Front Steps, Control4 Smart Home Automation, German Aluminum Windows, And Premium Finishes Throughout! Ideally Situated Within The John Ross Robertson JPS, Glenview Senior PS, And Lawrence Park CI Catchments, And Moments To Havergal College, Upper Canada College, Crescent School, And St. Clement's School. A Rare Turnkey Offering In One Of Toronto's Most Coveted Family Neighbourhoods!
Listing activity for 110 Mona Dr, Toronto, Ontario
| Date Start | Date End | List Price | Price | Event | Listing ID |
|---|---|---|---|---|---|
| N/A | N/A | $4,349,000 | N/A | For Sale | C13845450 |
Large Window · hardwood floor · Built-In Speakers
Level: Main
Walk-Out · Breakfast Area · Centre Island
Level: Main
B/I Closet · Ensuite Bath · hardwood floor
Level: 2nd
Ensuite Bath · Picture Window · hardwood floor
Level: 2nd
Above Grade Window · Double Closet · Pot Lights
Level: Lower
W/W Closet · Ensuite Bath · hardwood floor
Level: 2nd
Gas Fireplace · hardwood floor · B/I Bookcase
Level: Main
Ensuite Bath · W/I Closet · Large Window
Level: 2nd
hardwood floor · Pot Lights · Combined W/Living
Level: Main
Walk-Out · Wet Bar · Fireplace
Level: Lower
hardwood floor · Picture Window · Pot Lights
Level: Main
Monthly Payment
$19,936
Total monthly payment
$21,535
Break-even down payment
100%
Expand Neighbourhood demographics to load Statistics Canada census charts.
$4,349,000
$4,349,000
CAD
Estimate unavailable
Connect directly with Shehmeer.
The trademarks MLS®, Multiple Listing Service® and the associated logos are owned by CREA and identify the quality of services provided by real estate professionals who are members of CREA.