


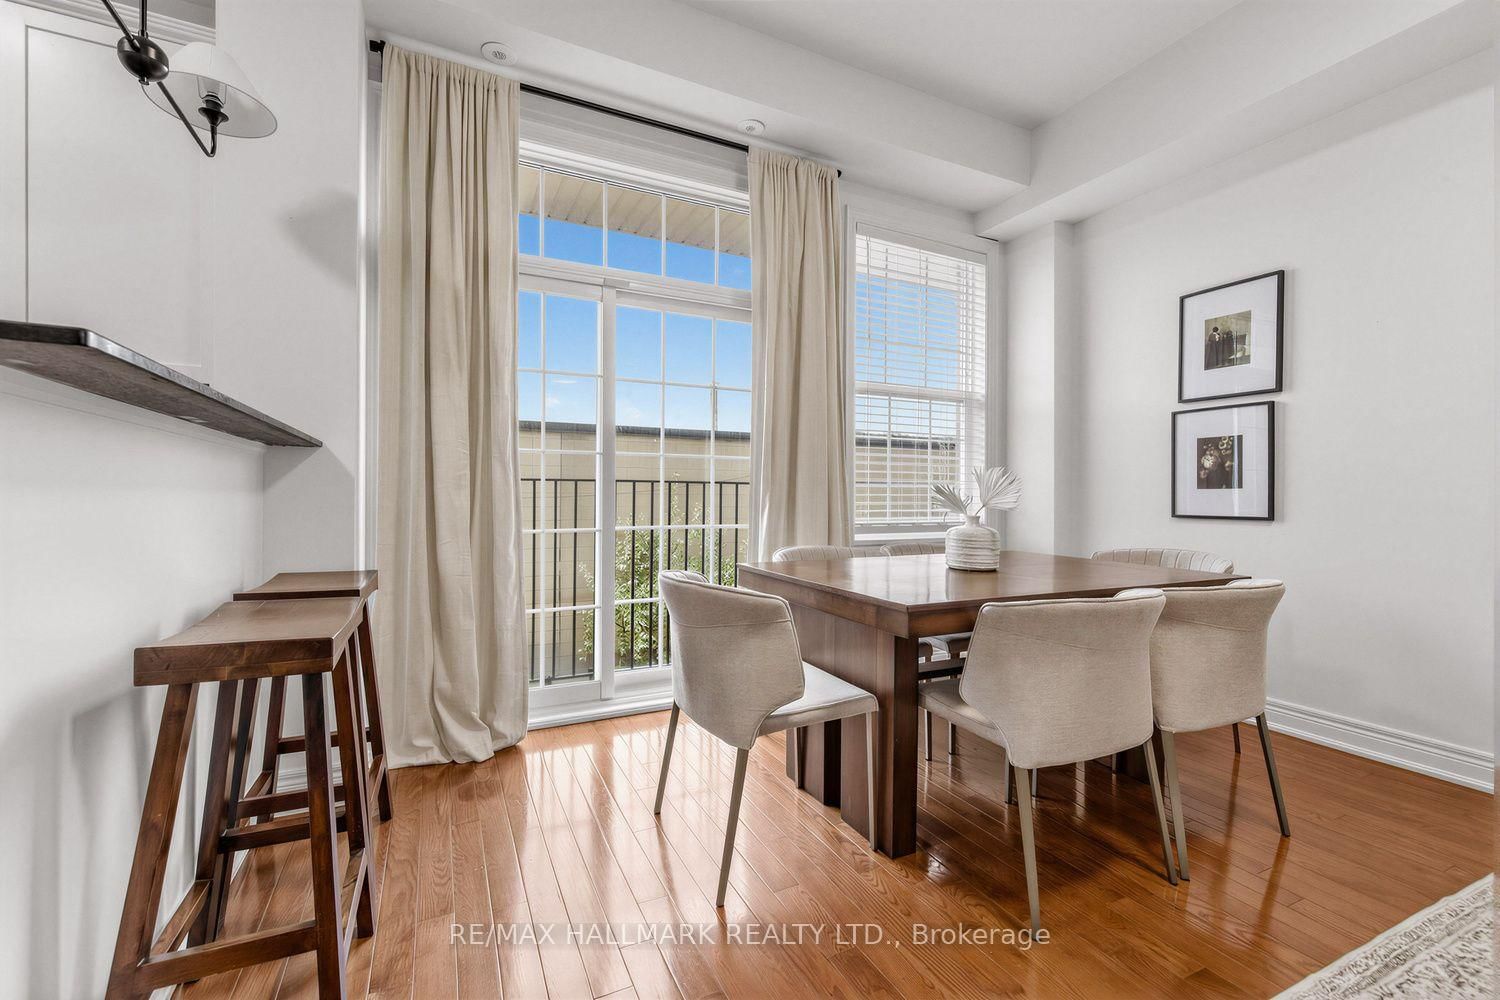


Living (4.18 × 3.46)
Combined W/Dining · hardwood floor · Window Flr to Ceil
Level: Main
East End-Danforth, Toronto, Ontario M4E 3Y4
Step into this exceptionally spacious townhouse in Toronto's east end, close to the Beaches, where sunlight fills every corner. With 4 levels, 3 bedrooms, 3 bathrooms and a built-in garage, this home blends modern design, comfort and urban sophistication. T he open-concept main floor connects the living, dining and kitchen areas beautifully. The contemporary kitchen features stainless steel appliances, a custom backsplash and a breakfast bar. Floor-to-ceiling windows and a Juliette balcony create a bright, airy atmosphere, while rich hardwood flooring adds warmth throughout. The second level offers two generously sized bedrooms with closets and a 3-piece bathroom-ideal for family, guests or a home office. Occupying the entire upper floor, the primary suite is a private retreat with a walk-in closet and spacious 5-piece ensuite. Above it all, a spectacular rooftop terrace with a gazebo, patio area and sweeping city views provides the perfect setting for morning coffee, entertaining or relaxing beneath open skies. The lower level includes garage access and a convenient 2-piece powder room. Located in the vibrant Gerrard and Main neighborhood, you're steps from TTC bus routes and walking distance to Main Street Subway and Danforth GO. Enjoy nearby cafés, restaurants, shops, parks, schools and community centers, with easy access to The Danforth, Ted Reeve Community Arena, downtown Toronto and the Beaches.
Listing activity for 34 Fairhead Mews, Toronto, Ontario
| Date Start | Date End | List Price | Price | Event | Listing ID |
|---|---|---|---|---|---|
| N/A | N/A | $899,000 | N/A | For Sale | E13843430 |
Combined W/Dining · hardwood floor · Window Flr to Ceil
Level: Main
Combined W/Living · hardwood floor · Juliette Balcony
Level: Main
Stainless Steel Appl · Breakfast Bar · Double Sink
Level: Main
hardwood floor · Large Window · Closet
Level: 2nd
hardwood floor · Large Window
Level: 2nd
5 Pc Ensuite · W/I Closet · Large Window
Level: 3rd
Wet Bar · Walk-Out
Level: Upper
2 Pc Bath · Access To Garage
Level: Bsmt
Monthly Payment
$4,121
Total monthly payment
$4,585
Break-even down payment
100%
Expand Neighbourhood demographics to load Statistics Canada census charts.
$899,000
$899,000
CAD
Estimate unavailable
Connect directly with Shehmeer.
The trademarks MLS®, Multiple Listing Service® and the associated logos are owned by CREA and identify the quality of services provided by real estate professionals who are members of CREA.